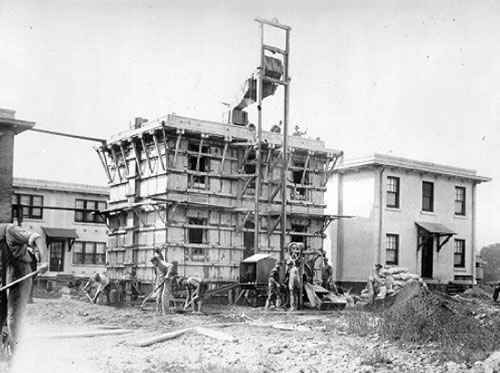
Thomas Edison once proposed that an ordinary family should live inside a single enormous casting. Walls, floors, staircases, roof, bath and much of the decoration would be formed together by pumping wet concrete into a set of iron moulds. After the concrete cured, the moulds would be removed and a nearly complete house would remain.
The idea sounds like a newspaper fantasy, and newspapers certainly helped Edison sell it. Yet it was a serious engineering project. Patents were filed, moulds were designed and concrete houses were built in New Jersey. The difficulty lay not in proving that liquid concrete could fill a house-shaped form. It lay in making the apparatus cheap, portable and simple enough to deliver the low-cost homes Edison promised.
Why Edison wanted to pour houses
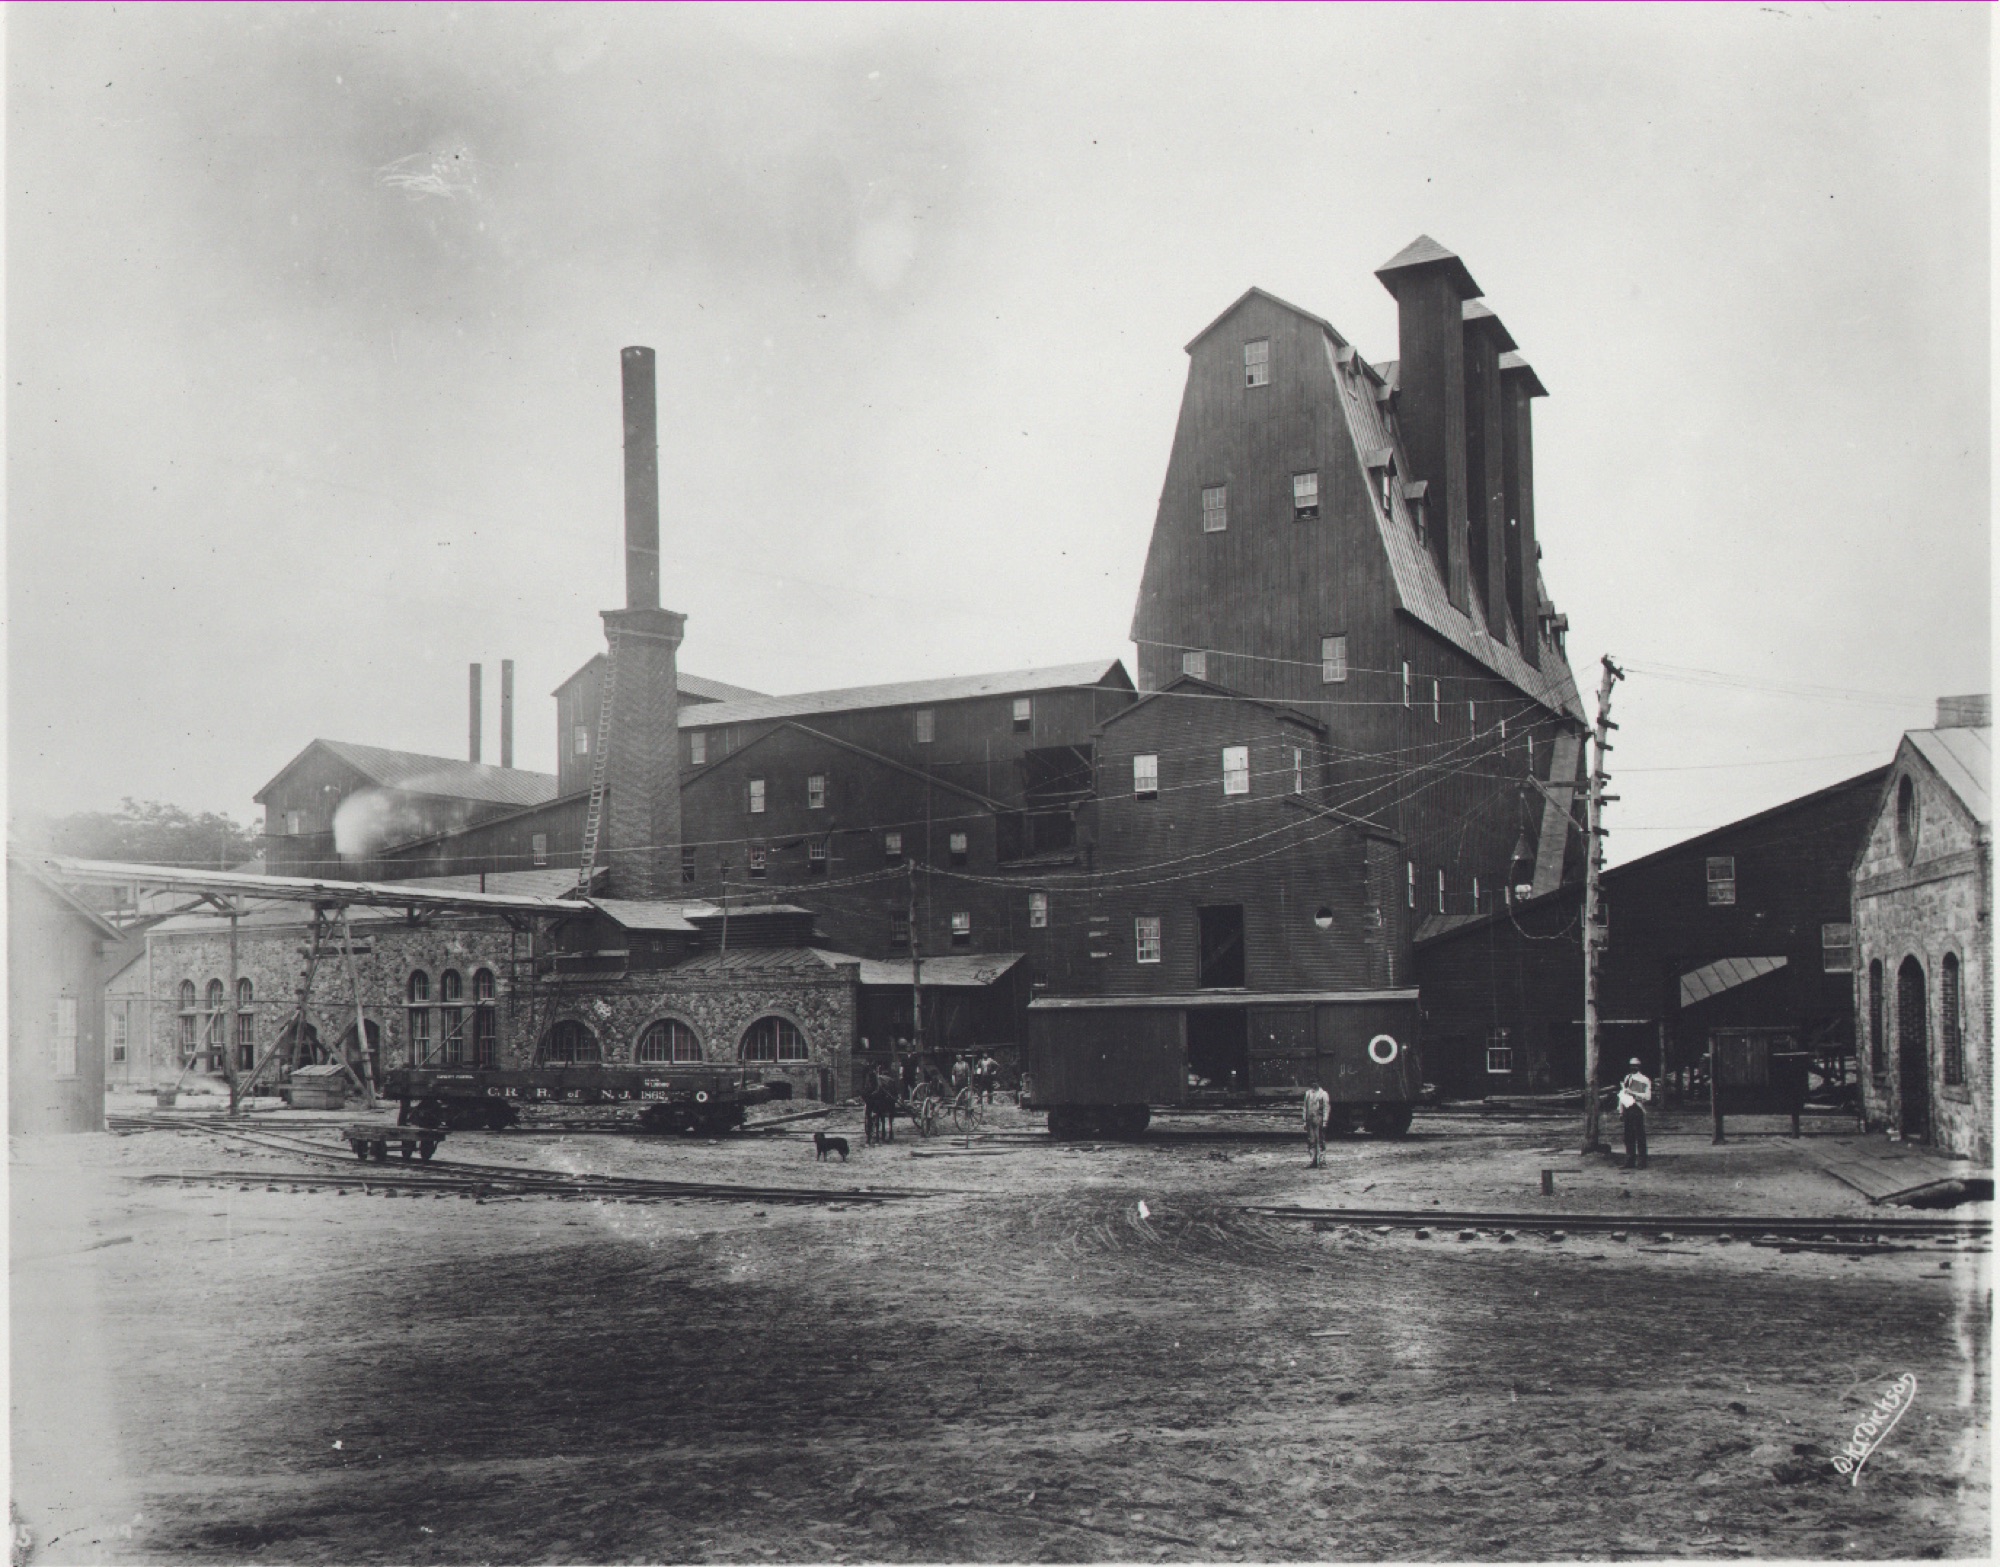
The concrete house grew from a failed iron-ore business. During the 1890s Edison developed crushers and handling equipment for pulverising low-grade rock. When cheap ore from Minnesota destroyed that market, he turned the machinery towards Portland cement. The Edison Portland Cement Company was incorporated in 1899 and built a works at Stewartsville, New Jersey.
Cement was a material in search of uses. Reinforced concrete already served bridges, factories and foundations, but Edison imagined a much broader domestic market. He promoted concrete furniture, pianos and phonograph cabinets as well as buildings. Some suggestions were publicity bait; the house received sustained technical effort.
Housing reform gave the proposal a moral vocabulary. Industrial cities contained overcrowded tenements, poor sanitation and high rents. A durable, sanitary house sold at a fraction of the usual price could be presented as social progress as well as a new cement market. Edison spoke of working families owning homes that would resist fire, vermin and decay.
What “one piece” actually meant
The phrase did not mean that a whole detached house would be lifted from a factory like a garden ornament. The building would be cast on its permanent site. A foundation and an intricate double shell of iron forms would be assembled, reinforcement and services positioned, and concrete poured from the top through a network of openings.
The forms described every surface: external walls, internal partitions, floors, stairs, roof, cornices and decorative details. Voids had to remain for doors, windows, pipes, wires and chimneys. Concrete needed to flow through narrow passages without leaving air pockets, while gravel and sand had to remain evenly suspended instead of separating from the cement paste.
Edison expected the pour itself to be continuous. Stopping for too long could produce weak joints between old and new concrete. A crew therefore needed reliable mixing, lifting and pumping equipment, a carefully judged formula and a supply schedule that did not falter. The spectacular moment of pouring was only the centre of a much longer construction process.
The patents and the concrete mixture
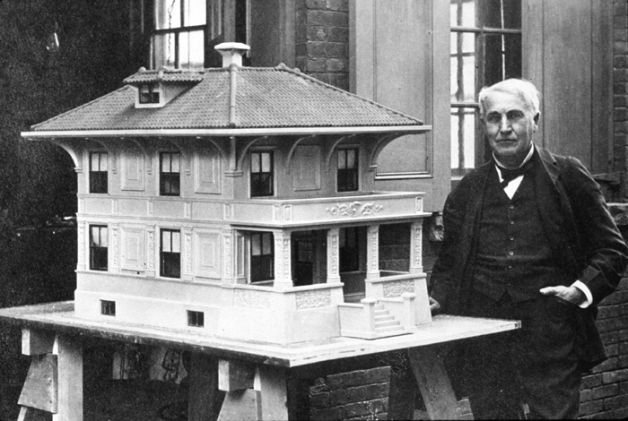
Edison applied for patents covering moulded concrete construction in 1908. His claims addressed the arrangement of forms and a mixture able to travel long distances without its heavy aggregate settling out. Bentonite clay helped keep particles suspended while the concrete moved through the mould. The principal patent was not issued until 1917, by which time the publicity had been running for nearly a decade.
The delay matters because Edison did not invent monolithic concrete construction from nothing. Builders and engineers were already experimenting with reinforced concrete and reusable forms. Ernest Ransome, for example, had pioneered reinforced-concrete systems. Edison’s contribution was an unusually comprehensive house mould and a campaign to turn the method into rapid mass production.
His drawings extended the ambition beyond structure. Beds, cupboards, a bath and other fittings could theoretically be cast as part of the fabric. This was technically possible but commercially doubtful. A concrete bath that suited one family could not easily be moved or replaced. The very permanence advertised as a virtue restricted later alteration.
The mould that defeated simplicity
The greatest obstacle was the mould. A National Park Service study describes a complete first set containing more than 2,300 parts and weighing over 450,000 pounds. Each panel had to align closely enough to prevent leakage and create a respectable finished surface. Bolts, braces and cores turned the promised house into a giant precision machine.
Edison suggested that contractors would buy a mould set, use it repeatedly and spread its cost across many houses. In theory, four sets could support an almost continuous production line, with a house poured every few days. In practice, few builders could finance, transport, assemble and store so much iron. Repetition also required buyers to accept nearly identical designs.
His widely reported price of about $1,200 depended upon that repetition. It was not a guaranteed retail offer from Edison to any family with a vacant plot. Land, roads, drains, services and finance remained outside the mould. The figure assumed an efficient contractor, repeated use and a mature supply chain that never fully developed.

Were any Edison concrete houses built?
Yes. Edison produced an experimental or model house in New Jersey in 1911. The process was then taken up by builders who licensed or adapted the system. The best-known group stands on Ingersoll Terrace in Union, New Jersey, associated with contractor Charles Ingersoll and builder F. C. Fowler. They are sometimes casually described as houses “built by Edison”, although he neither lived on the site nor personally poured every wall.
Fowler simplified the forms and worked through practical problems. The resulting houses were real dwellings, not exhibition shells. Their walls, floors and roofs demonstrated the durability Edison had promised. They also exposed the distance between a successful demonstration and a national building industry. Only a small number were made by the system.
The phrase “poured in one piece” therefore deserves a qualified yes. Major structural elements could be cast monolithically in one continuous operation. Windows, doors, heating equipment and finishes were added later. Preparatory work and mould assembly took far longer than the pour. A finished home did not emerge in a day, however neatly the newspaper illustrations suggested it might.
What the newspapers loved
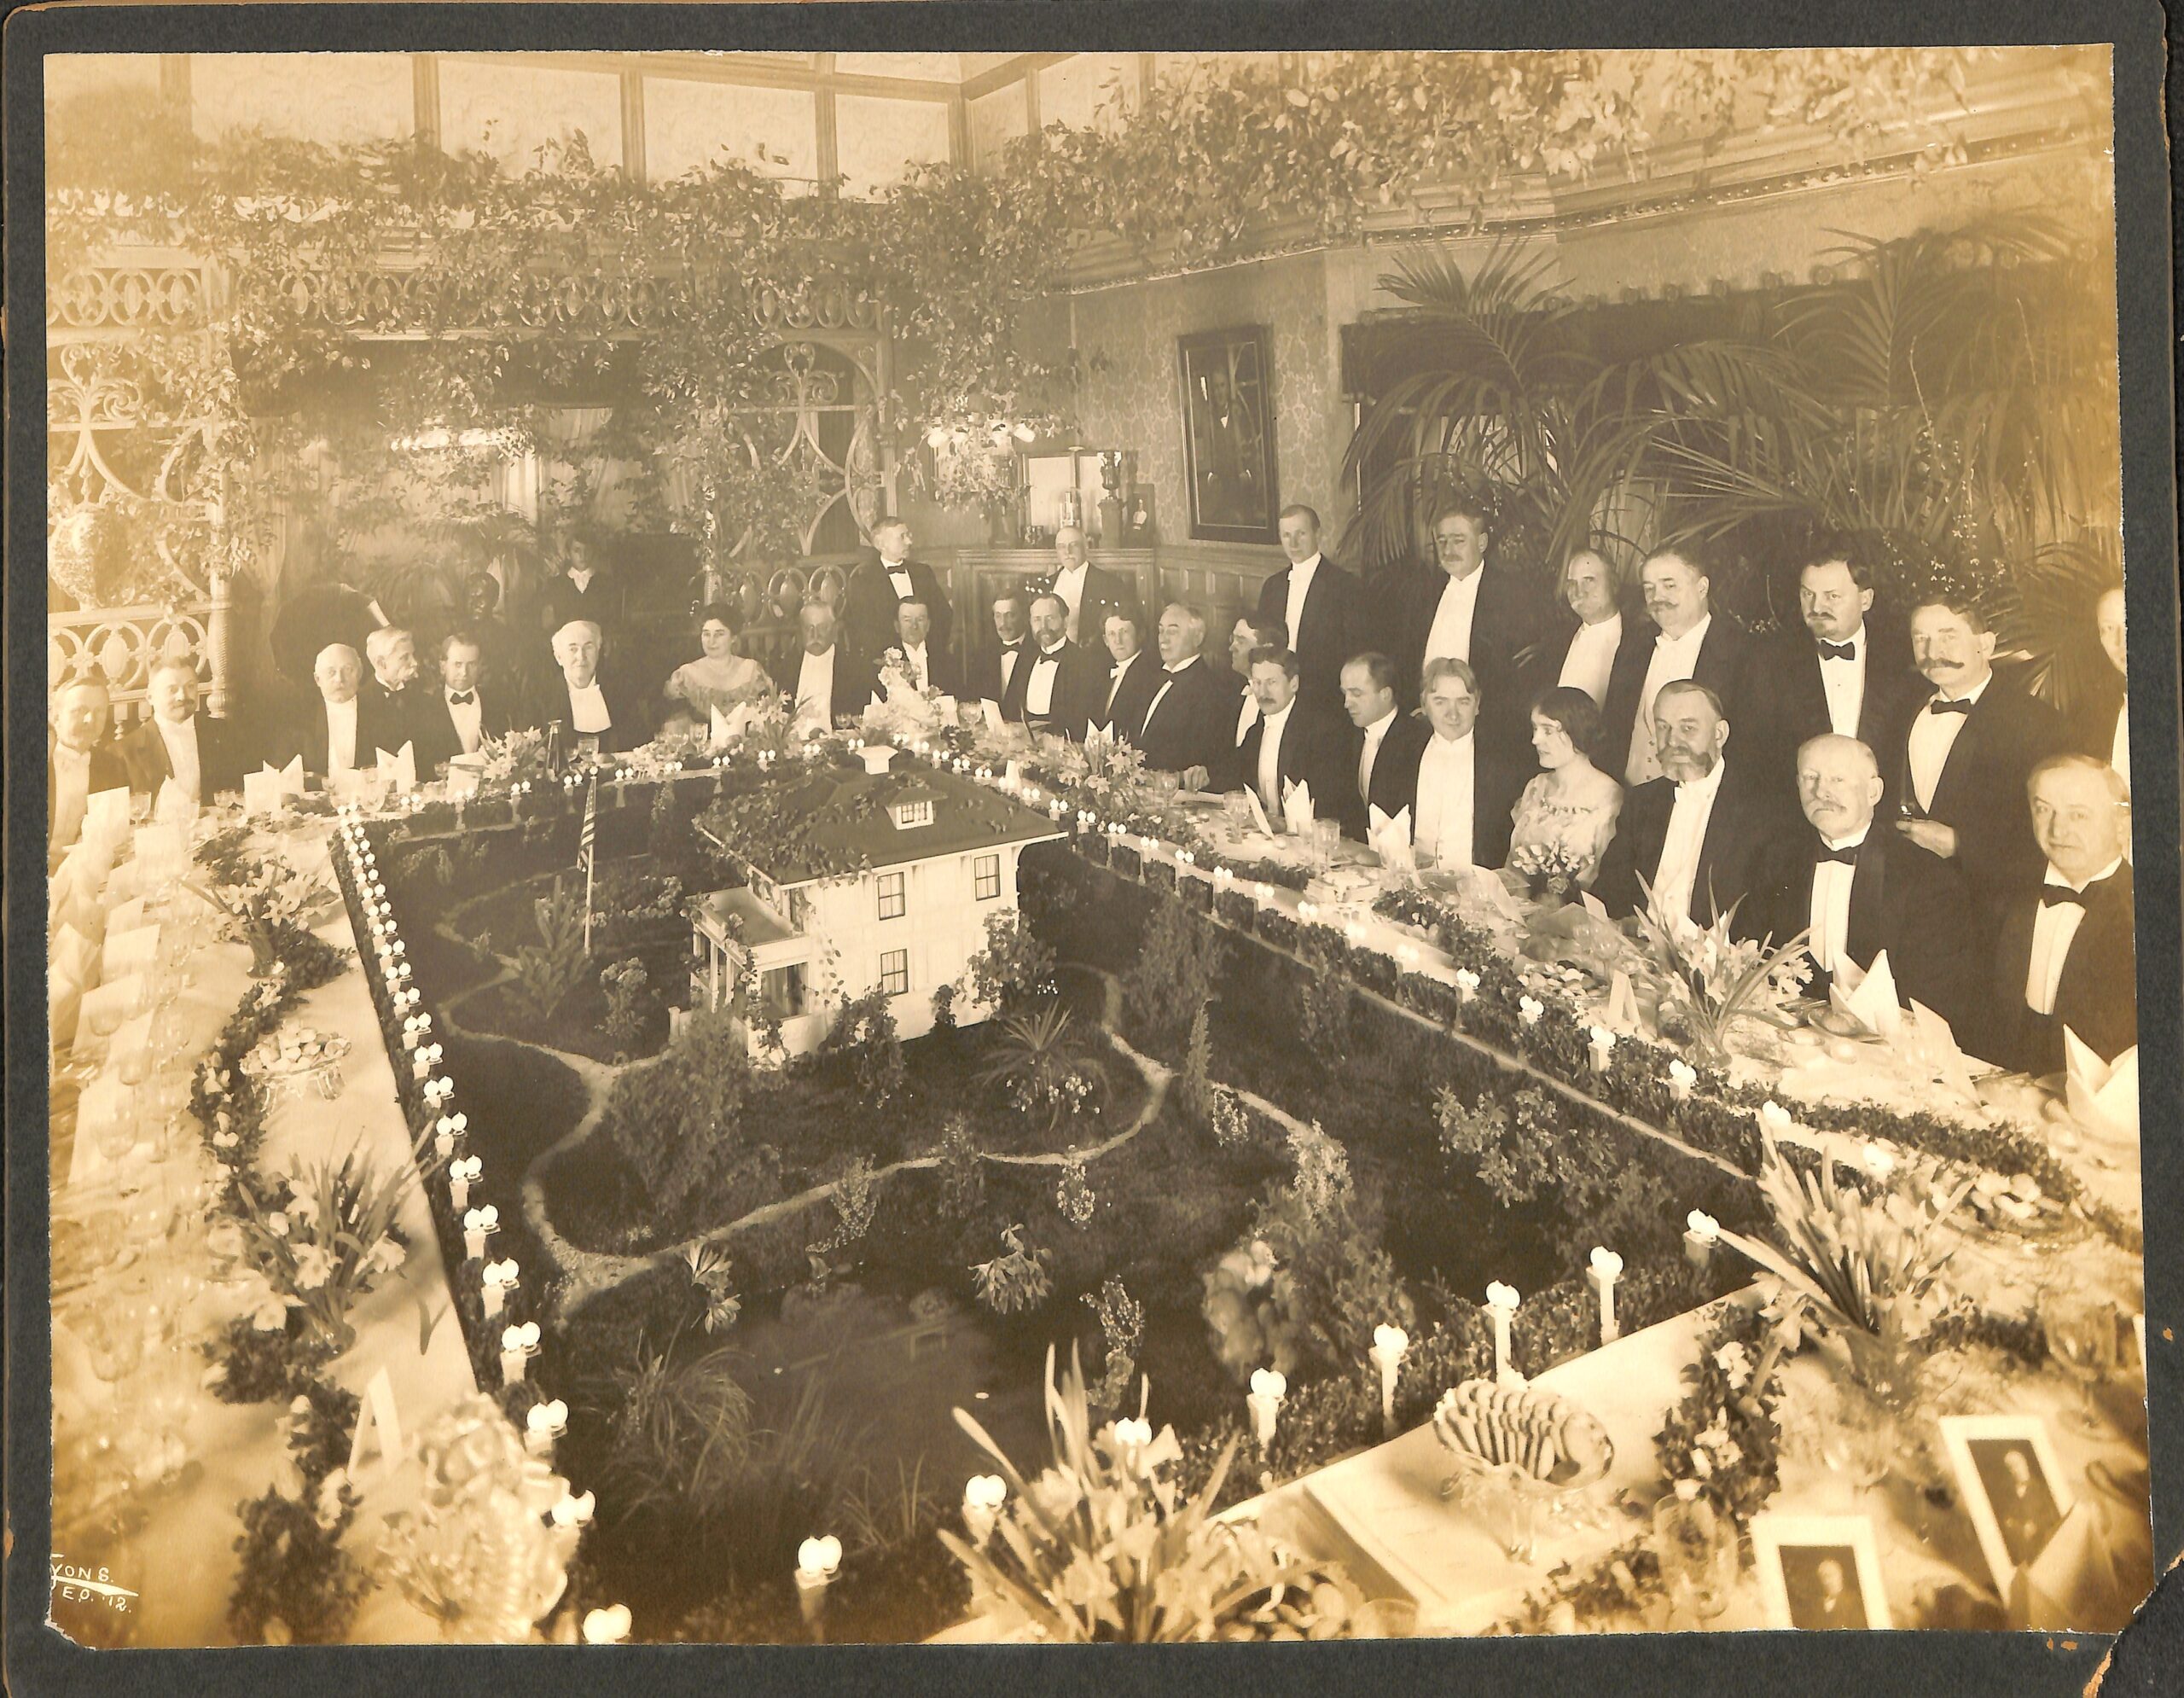
Edison understood the publicity value of a concrete domestic world. A house mould was difficult to photograph intelligibly; a model on a dining table was irresistible. At his sixty-fifth birthday dinner in 1912, a small house model formed part of the display. It made an industrial proposal look like a future that could be held in the hand.
Reporters were especially taken with concrete furniture. The more complete the vision, the easier it was to write about. Less attention went to formwork depreciation, skilled assembly, the local building code or a lender’s willingness to finance an unfamiliar structure. Edison did not necessarily hide these difficulties; he habitually discussed a technology at the price and speed it might reach after successful development.
That habit had worked with electric light, where repeated manufacture and a growing network reduced costs. Housing was different. Every site had soil, weather, access and regulation. A lamp factory could make one standard article by the million. A house system had to arrive at a particular plot and accommodate the life of a particular family.
Why the system did not transform housing
The initial capital cost was decisive. Contractors could buy conventional tools and vary their designs; Edison’s method required a huge specialised mould. The forms were slow to erect and strip, and any change in plan demanded new ironwork. Skilled supervision remained necessary despite promises of unskilled labour.
Concrete itself presented problems of comfort and perception. A monolithic house could be damp or difficult to insulate if badly designed. Repairs to concealed pipes were awkward. Buyers often preferred brick or timber, materials they understood and could alter. Repetition threatened to make a whole development look institutional at a time when home ownership was sold partly through individuality.
Nor was Edison alone in seeking cheaper construction. Standardised timber components, mail-order houses, improved masonry and later prefabrication competed without requiring a quarter-million-pound mould. The concrete house solved fire and decay more convincingly than it solved finance and flexibility.
Labour savings were also easy to overstate. A continuous pour reduced bricklaying and carpentry once the forms were ready, but assembling more than two thousand iron pieces was exacting work. Reinforcement, pipes, conduits, window frames and other inserts had to be fixed before the concrete arrived. A misplaced service could not simply be moved after the wall set. The system exchanged familiar trades on the house for specialised preparation in the mould.
A failure with a long afterlife
It would be wrong to dismiss the scheme as a joke. Monolithic concrete homes are built today using improved pumps, mixes, insulation and forms. Large-scale tunnel-form construction similarly casts walls and floors in repeated units. Edison recognised that a house could be treated as a manufactured system rather than a loose collection of traditional trades.
His mistake was to underestimate the apparatus needed to make that system economical in 1910. The mould embodied too much cost and too little adaptability. The house could indeed be poured. The business could not be poured with it.
The surviving Union homes give the fairest verdict. They are substantial, inhabited and historically important. They show that Edison’s central claim was possible. They also stand in a short row rather than across a continent. Between those two facts lies the whole story of the one-piece concrete house.
Sources and further reading
- Thomas A. Edison Papers, “Cement” – cement manufacture, concrete houses and the connection with ore milling.
- National Park Service, Edison Storage Battery Company Buildings registration – detailed account of the house mould, mixture, promised construction time and surviving examples.
- US Patent 1,219,272, “Process of Constructing Concrete Buildings” – Edison’s monolithic construction specification.
- US Patent 1,219,273, “Mold for Concrete Construction” – the formwork system.
- Thomas A. Edison Papers, “1910” chronology – public display of the poured-concrete house model.
- Thomas Edison National Historical Park, Edison and F. C. Fowler with house plans – archival photograph and public-domain record.
- Thomas A. Edison Papers, “Detailed Biography” – Edison’s system-building methods and later industrial work.

.jpg)